Oct. 02, 2026
Prime Life Technologies Corporation
Toyota Housing Corporation
Sumitomo Corporation
Urban Logistics Facility SOSiLA Yokohama Kohoku II Completed- Tenants secured for all units as of completion in September 2026 -
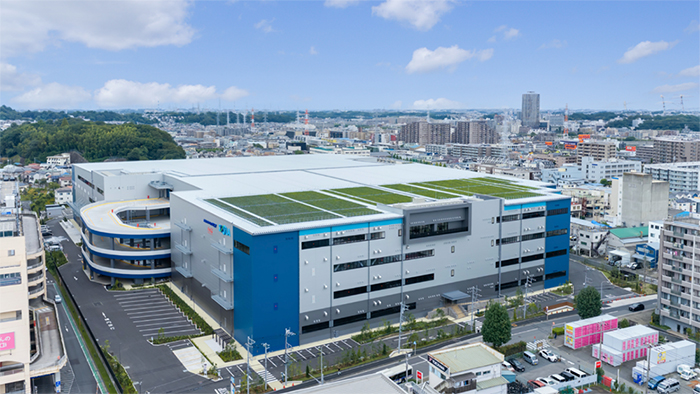
Prime Life Technologies Corporation (Head Office: Minato-ku, Tokyo; President and Representative Director: Masaharu Michiura; “PLT”), Toyota Housing Corporation (Head Office: Nagoya, Aichi Prefecture; Representative Director: Yu Nishimura; “Toyota Home”), a PLT Group company, and Sumitomo Corporation (Head Office: Chiyoda-ku, Tokyo; Representative Director, President and Chief Executive Officer: Shingo Ueno; “Sumitomo Corporation”) have jointly developed SOSiLA Yokohama Kohoku II (hereinafter “the Facility”), one of the largest urban logistics facilities in inland Yokohama. The Facility was completed in September 2026, with tenants secured for all units as of completion.
In recent years, demand for logistics facilities has grown against the backdrop of an expanding e-commerce market, while shortages of delivery trucks and drivers as well as warehouse workers have become a social issue. To help address these supply chain challenges, Sumitomo Corporation has been developing the SOSiLA series of logistics facilities under the theme of “logistics facilities connecting people and society.” These developments include a range of logistics facilities, with a particular focus on facilities located close to major consumption areas and equipped to support last-mile delivery*1. For the Facility, Sumitomo Corporation's expertise in logistics facility development and operations was combined with the urban development expertise that PLT and Toyota Home brought through their housing businesses.
Rare Urban Location with Excellent Access for Last-Mile Delivery
The Facility is a four-story, multi-tenant logistics facility with a total floor area of approximately 112,000 square meters. Located approximately 12 minutes by car from the Baba Interchange on the Metropolitan Expressway Yokohama North Route, and approximately 15 minutes from the Kohoku Interchange on the Daisan Keihin Road, it provides access to major urban areas across Tokyo and the three surrounding prefectures within 60 minutes. More than one million people live within a five-kilometer radius of the Facility. Its location therefore makes it well suited to last-mile delivery to this major consumer market, while also offering advantages in securing workers for the logistics facility.
Designed to Meet Diverse Logistics Needs, Including Double Rampways
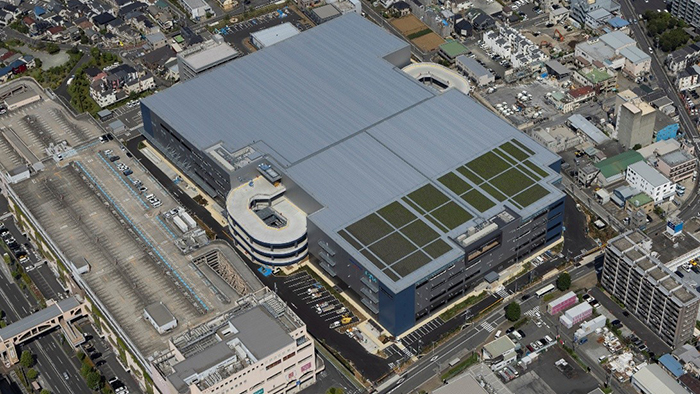
The Facility incorporates a double-rampway configuration*2, enabling smooth truck access to each floor. To minimize the impact of warehouse operations and truck traffic noise on the surrounding area, vehicle lanes and truck berths*3 are positioned in the center of the warehouse. The site has also been designed to allow trucks to circulate within the premises, helping to prevent vehicles waiting to enter the Facility from queuing on roads outside, thus reducing traffic on surrounding roads. In addition, a hazardous materials warehouse enables the Facility to accommodate a wide range of logistics needs.
Built with Workers and Local Communities in Mind
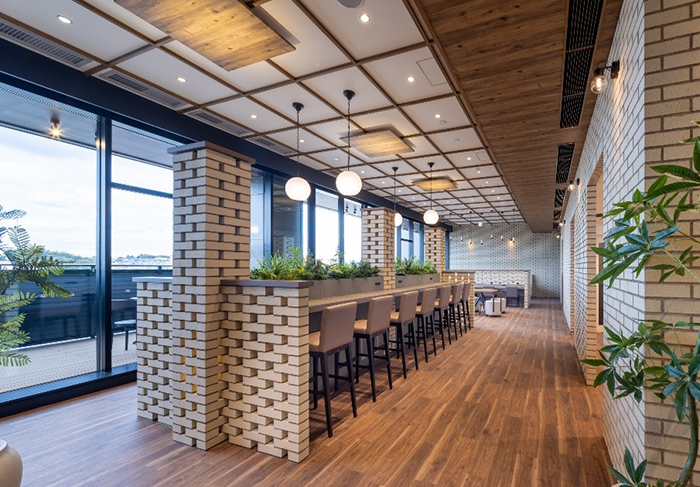
Consideration has also been given to the working environment of employees at the Facility. Three lounges have been provided on the top floor, each directly accessible from the respective tenant areas. The site also features a community park open to nearby residents. To this end, in addition to fulfilling logistics functions, the Facility has been designed with the surrounding communities in mind.
CRE Solutions from the PLT Group
Under its corporate message, "Shaping the Future of Communities with PLT," the PLT Group draws on the urban development expertise it has gained through its housing businesses as it expands into the development of non-residential properties, including logistics facilities, offices and hotels. The Facility is the first large-scale logistics facility development project undertaken jointly by PLT and Toyota Home. The PLT Group will continue leveraging its corporate real estate (CRE) experience to plan and develop properties optimally suited to their locations and scale, while also considering local characteristics, historical context and the circumstances that have shaped each site.
The PLT Group comprises PLT, a holding company jointly established in 2020 by Toyota Motor Corporation and Panasonic Holdings Corporation, and five companies under its umbrella: Toyota Home, Misawa Homes, Panasonic Homes, Panasonic Construction Engineering and Matsumura-Gumi.
Matsumura-Gumi also participated in the construction of SOSiLA Yokohama Kohoku II as part of the Nishimatsu Construction-Matsumura-Gumi Joint Venture.
Sumitomo Corporation's Logistics Facility Development Business
Alongside office buildings, retail facilities and residential properties, Sumitomo Corporation positions logistics real estate as the "fourth pillar" of its real estate business. The Company has developed 24 logistics properties – 17 in the Tokyo metropolitan area, six in the Kansai metropolitan area and one in regional areas – with a total supplied floor area of approximately 1.5 million square meters. Newly completed, the Facility is the largest in the SOSiLA series. Sumitomo Corporation will continue developing properties that respond to market needs not only in the Tokyo and Kansai metropolitan areas but also in regional markets throughout Japan.
Moving forward, the three companies will continue drawing on expertise in real estate and urban development to create facilities that reflect the logistics needs and characteristics of local communities.
*1 The final stage of delivery in which goods are transported from a logistics facility to the end user.
*2 A double-rampway configuration with separate ramps for trucks traveling to and from the upper floors. By creating a one-way traffic flow, this configuration improves both safety and convenience within the facility.
*3 An area at a warehouse or logistics center where trucks dock to load and unload goods.
Property Overview
| Address | : | 760-4 Morookacho, Kohoku-ku, Yokohama, Kanagawa Prefecture (and adjacent lots) |
| Public transport | : | Approx. 2 km from Okurayama Station, Tokyu Toyoko Line / approx. 10 minutes by bus; approx. 2 km from Tsunashima Station, Tokyu Toyoko Line / approx. 10 minutes by bus |
| Road access | : | Baba IC, Metropolitan Expressway: 4 km / approx. 12 minutes by car; Kohoku IC, Daisan Keihin Road: 7 km / approx. 15 minutes by car |
| Total floor area | : | 112,603 m² (approx. 34,062 tsubo) |
| Completed | : | September 2026 |